

• Experience Factory Antwerp Key Figures - Experience Factory Antwerpen Cijfers

    4 zones and 3 private rooms

    Eight spaces in a 15,000 m² building, from a 15 m² private room to the 650 m² Expo Hall which seats 450 guests theatre-style. The furniture moves, so the layout follows your programme.

  • Experience Factory Antwerp Key Figures - Experience Factory Antwerpen Cijfers

    Up to 750 guests at once

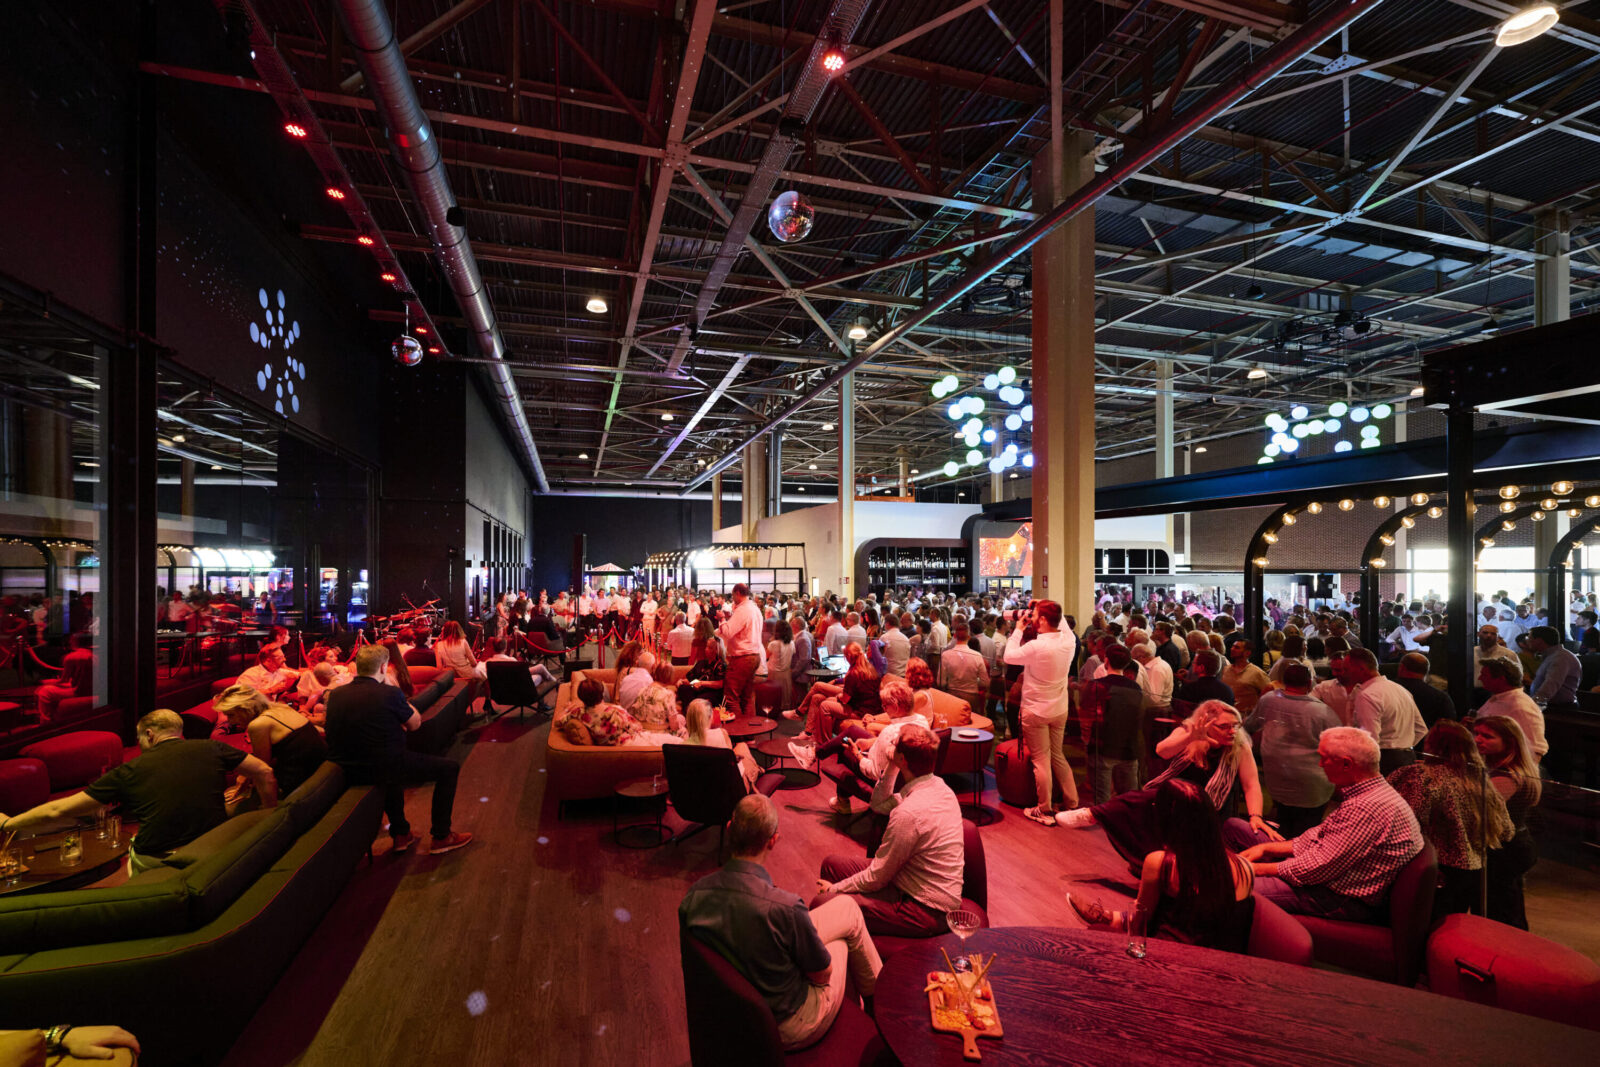
    A client evening for thirty, or a staff party for 750: the same floor, a different layout. We run 500 events a year.

  • Experience Factory Antwerp Key Figures - Experience Factory Antwerpen Cijfers

    A 2,000 m² rooftop

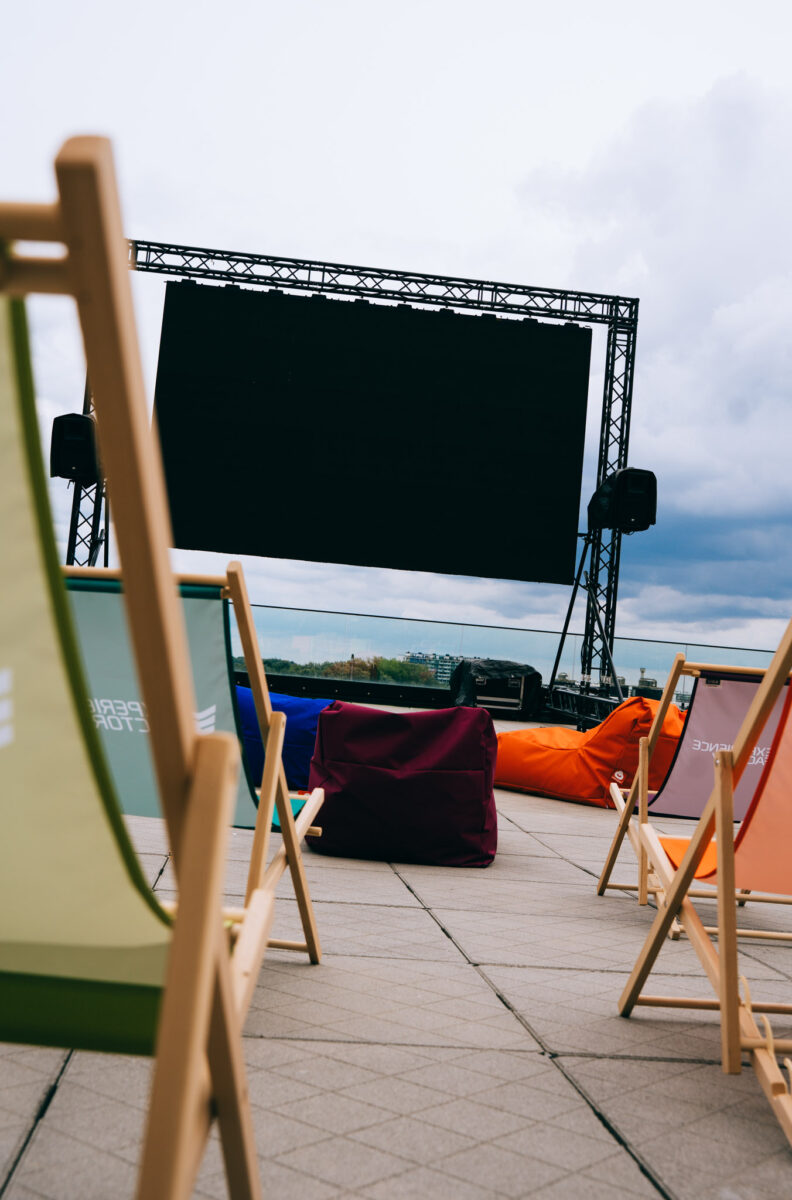
    100 by 20 metres, twenty metres up, with a view over Antwerp and room for 750 guests. And your programme stays indoors if the weather turns.

Not a room that dictates your layout, but eight spaces you combine across 15,000 m²: four open zones of 200 to 650 m², three fully enclosed private rooms and a 2,000 m² rooftop terrace. All of it in the former paint shop of General Motors Plant 1.

The open zones flow into one another and the furniture is movable, so the layout follows your programme. The private rooms are genuinely closed, yours alone: that is where you hold a meeting, a briefing or a presentation without noise from the floor.

We run 500 events a year. One contact handles everything from A to Z, from the layout and the technical set-up to the catering and the invoicing. You get one contract, one invoice and one phone number.

Below you will find, space by space, the dimensions, the capacity per layout and the equipment.

Outdoor terrace with LED screen in Antwerp - Buitenterras met ledscherm in Antwerpen
Rooftop
Catering around the fire pit at an event in Antwerp - Catering rond de vuurschaal op een event in Antwerpen
Catering
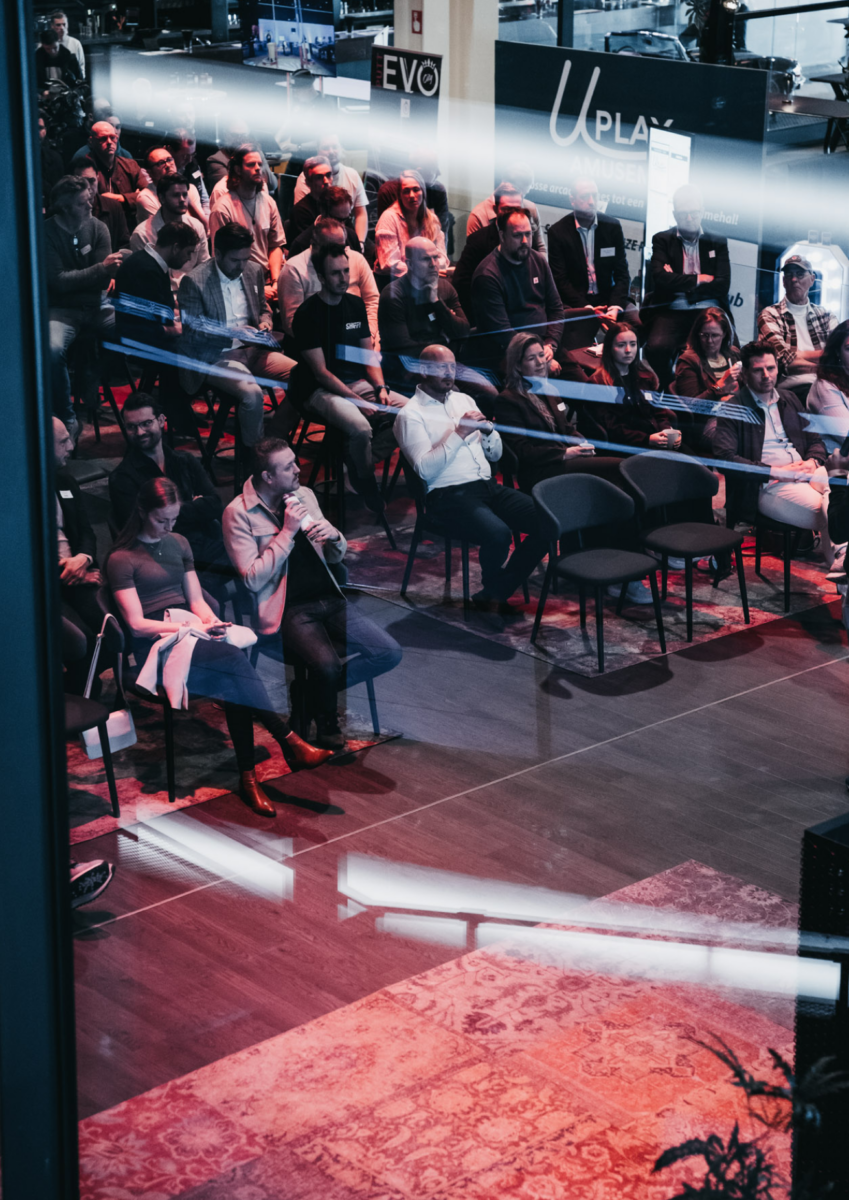
Audience at a business event in Antwerp - Publiek op een bedrijfsevent in Antwerpen
Talk & Present
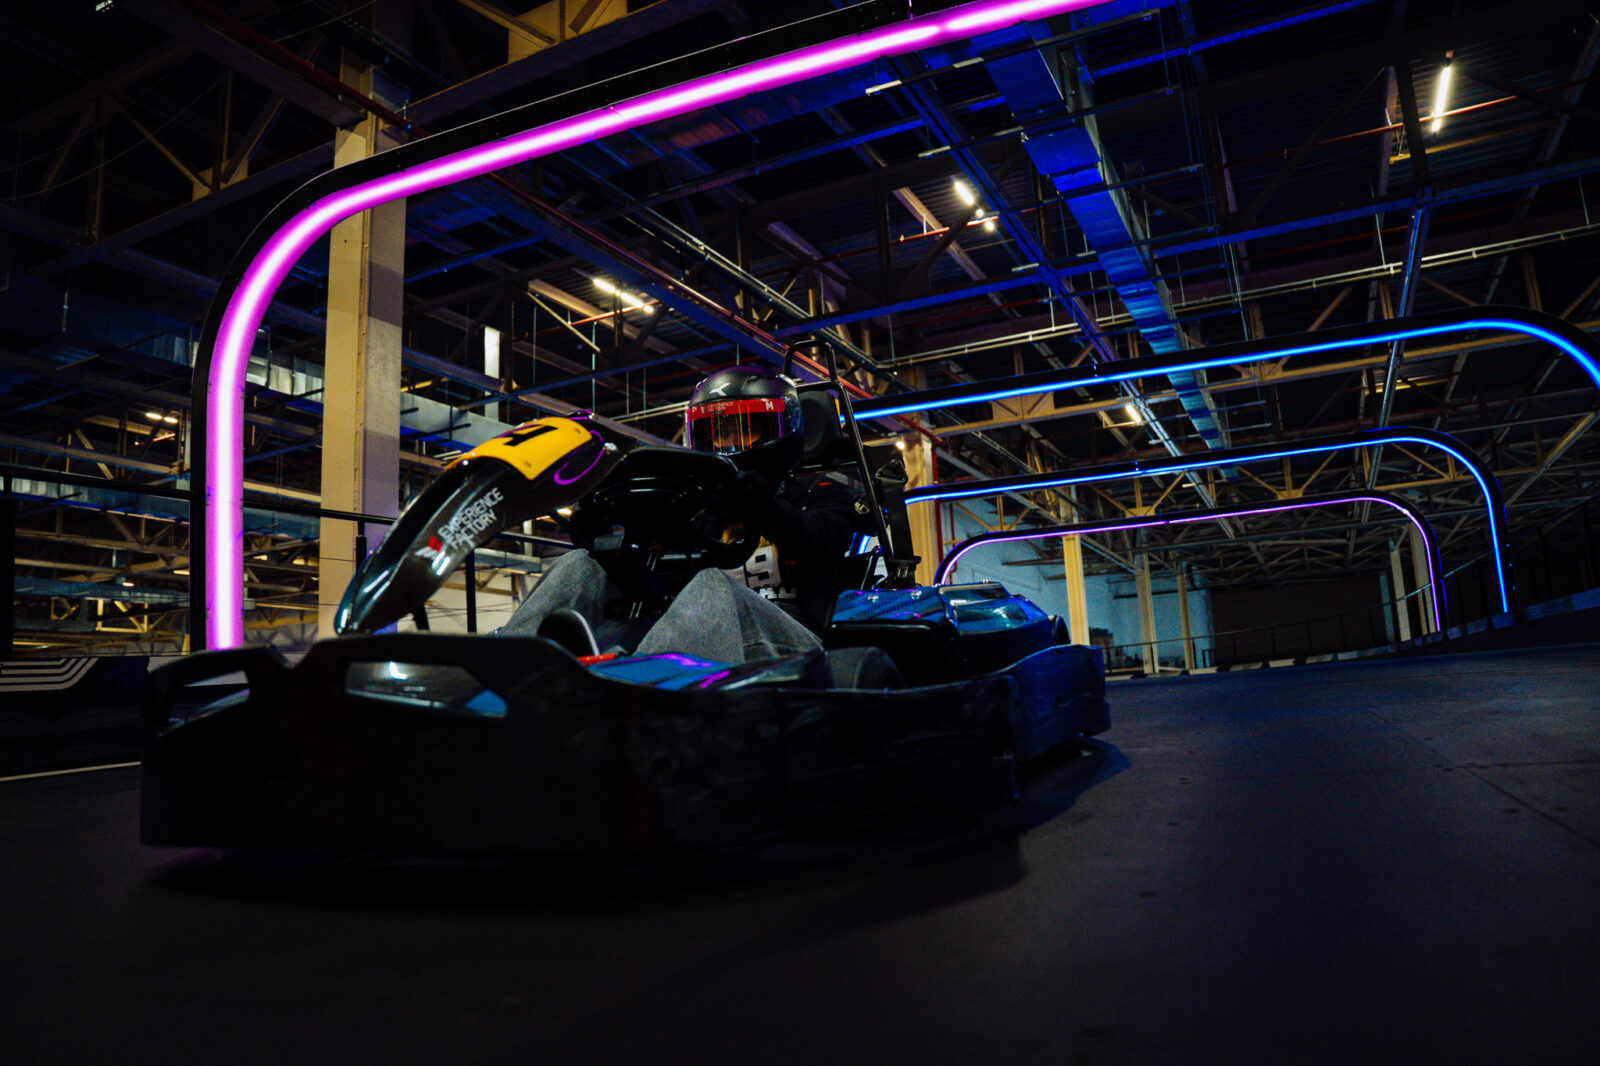
Go-karts on the neon-lit indoor track in Antwerp - Karts op de neonverlichte indoor kartbaan in Antwerpen
Main Experiences
The spaces

Four zones, three private rooms

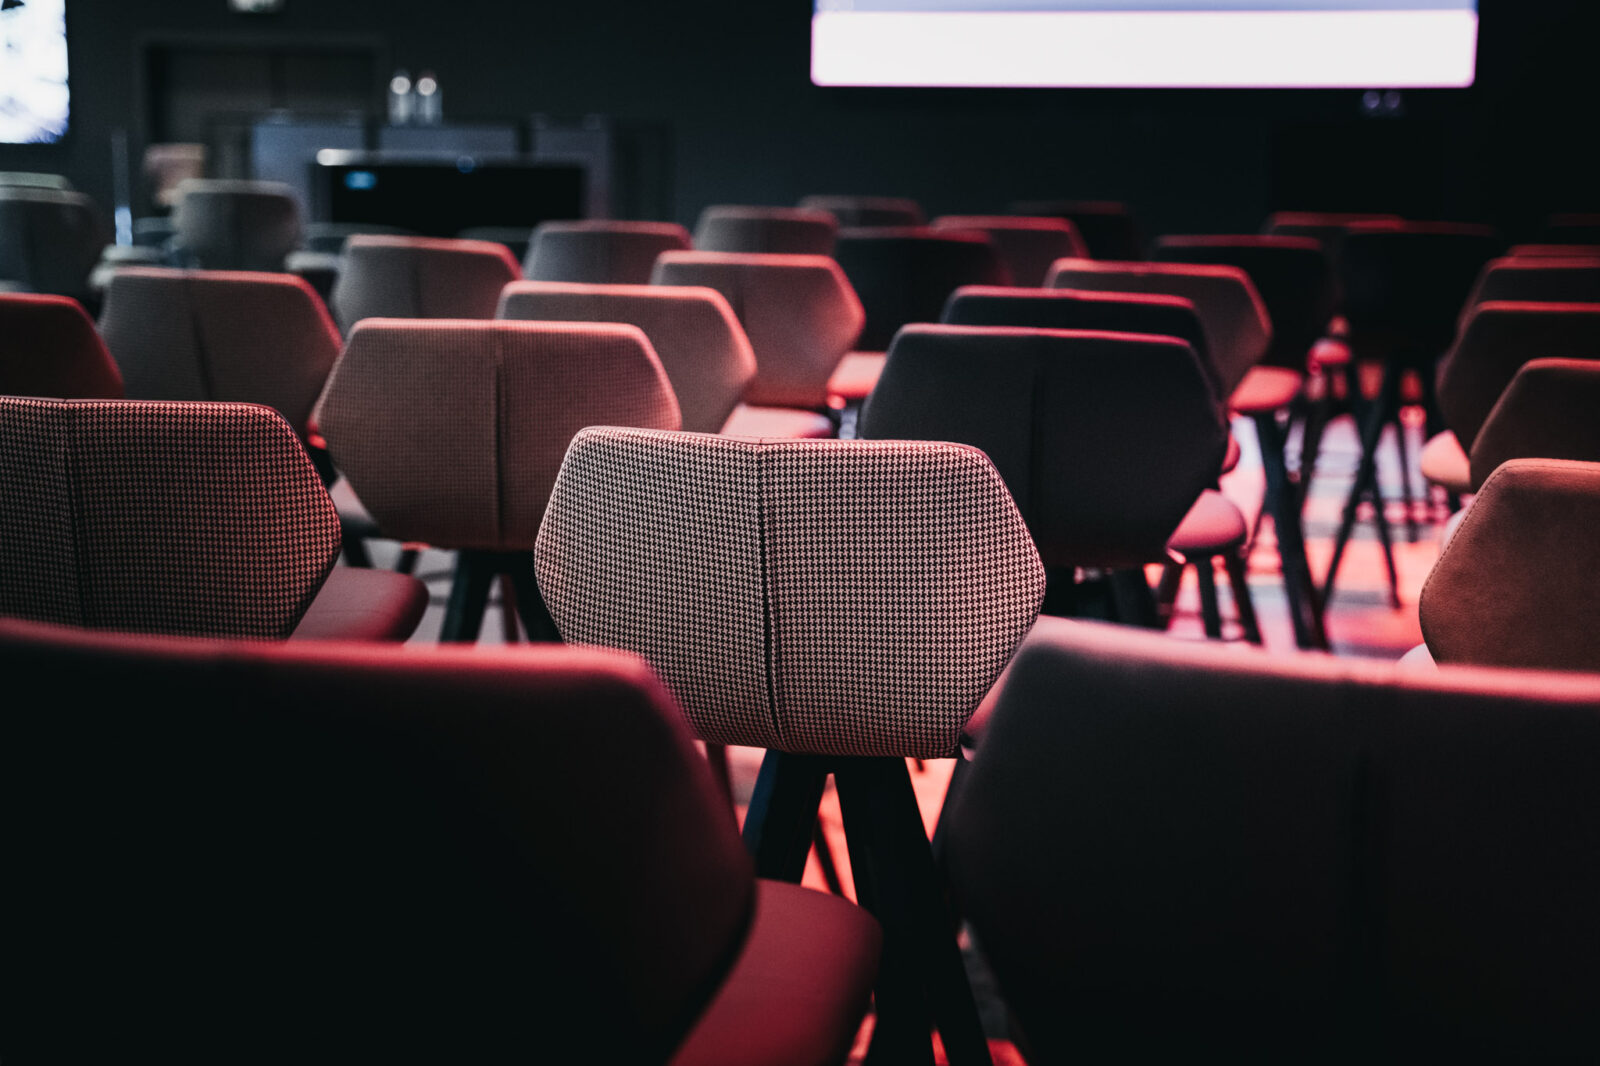
The Expo Hall (650 m²) is the largest space: 450 guests theatre-style, or the same number for a reception. The Podium Area (300 m²) is the best equipped: 200 guests theatre-style, with a 6.5 by 4 metre LED wall and the race podium as a stage.

The Viewing Platform (250 m²) holds 100 guests in a theatre or classroom layout, with an LED wall of its own. The Track View (200 m²) is the reception zone, also good for 100 guests.

Alongside these there are three private rooms of 15, 42 and 84 m², fully enclosed and each with a 98 inch display. And above it all the 2,000 m² rooftop terrace, good for 750 guests.

Everything is set out space by space below. Plan a call and we will look together at what suits your guest numbers.

Track View, zone 1. 200 m², 20 by 10 metres. Reception or banquet 100.

Viewing Platform, zone 2. 250 m², 25 by 10 metres. Theatre or classroom 100 · reception or lounge 100. A 4 by 2.25 metre LED wall and a microphone.

Podium Area, zone 3. 300 m², 15 by 20 metres. Theatre 200 · reception 100. A 6.5 by 4 metre LED wall and a microphone. The race podium doubles as a stage, which makes this the place for a keynote, a launch or an award.

Expo Hall, zone 4. 650 m², dimensions variable. Theatre or expo 450 · reception or dance 450. Equipment on request. The space for a congress, a trade show or a large party.

Private Room 1, the karaoke room. 15 m², 6 by 2.5 metres, fully enclosed. 10 people in a lounge layout, with a 98 inch display.

Private Room 2. 42 m², 6 by 7 metres, fully enclosed. U-shape, classroom or theatre for 40 people. A 98 inch display. Available soon.

Private Room 3. 84 m², 12 by 7 metres, fully enclosed. Theatre 60 · lounge 16. A 98 inch display and a microphone. This is our briefing room, and the space for a breakout session or a board meeting.

Rooftop terrace. 2,000 m², 100 by 20 metres, twenty metres up with a view over Antwerp. Reception 750 · banquet 750.

Open zones or enclosed space. The four zones are open spaces reserved for you: they flow into one another, so you will always hear something from the zone next door. The three private rooms are fully enclosed, yours alone. For the whole floor acoustically to yourself, you take the venue exclusively.

Comfort. Wifi, air conditioning and wheelchair access are available throughout, and there is a cloakroom for your guests.
What are you hosting?

Six formats, eight spaces

Six formats, eight spaces. You pick what you need, we set the layout.

  • Conference or seminar: 450 guests in the Expo Hall, 200 in the Podium Area, breakouts in the enclosed private rooms.
  • Product launch: a 6.5 by 4 metre LED wall, everything in your brand identity.
  • Client event: a reception in the Podium Area, then the kart track opened up for your guests.
  • Networking event or reception: 100 guests per zone, up to 750 on the rooftop terrace.
  • Staff party or year-end party: up to 750 guests, buffet or BBQ, ten activities, entirely indoors.
  • Family day: colleagues and their children at the same time, from mini karting to the arcades.

Below you can read how we set up each format. Looking for a team activity rather than an event venue? See our page on teambuilding in Antwerp.

The Expo Hall seats 450 guests theatre-style. It is the largest plenary space in the building, and where a congress or a general meeting belongs.

If you want it fully equipped, you work in the Podium Area: 200 guests theatre-style, a 6.5 by 4 metre LED wall, a microphone and the race podium as a stage. The Viewing Platform is the third option, with 100 places in a theatre or classroom layout and an LED wall of its own.

Breakouts in a genuinely enclosed room. Private Room 3 takes 60 people theatre-style or 16 in a lounge layout, Private Room 2 takes forty in a U-shape, classroom or theatre layout. Both are fully enclosed and have a 98 inch display. That is the difference with the open zones: here the door closes.

A classic day looks like this: welcome coffee, plenary session in the Expo Hall or the Podium Area, breakouts in the private rooms, lunch, and an activity in the afternoon.

More than 450 seated? Then we look at it together. The building’s limit is 750 people, and that is a limit of evacuation capacity, not of square metres. It is set on the plans of every zone and on all available staircases. For a reception you reach that 750 without difficulty, on the rooftop terrace or across the zones.

Product launch. The 6.5 by 4 metre LED wall in the Podium Area is the centrepiece for a keynote, a launch or a live recording. We set the content entirely in your brand identity and swap our banners for yours. The environment reads factory and automotive: if your product fits that, you barely need to decorate.

Client event. The Podium Area with the race podium as your stage, a reception for 100 guests, and then the kart track opened up for them. They will remember the evening, not the room.

Networking event or reception. Each zone holds 100 guests for a reception. In the Expo Hall that rises to 450, and on the rooftop terrace to 750, with the Antwerp skyline as the backdrop.

Staff party or year-end party. Up to 750 guests, buffet or BBQ, and ten activities that fill the evening without you having to invent a programme. The Expo Hall holds 450 guests for a reception or a dance floor. Entirely indoors, outside the low-emission zone and with covered parking at the door: the three things that matter in December.

Family day. Mini karting for the youngest, karting from 1.30 m, Time Mission from age 6, and arcades, quiz, karaoke and bar games with no age limit. Colleagues and their children take part at the same time on the same floor, and nobody stands waiting.

At your disposal: a 6.5 by 4 metre LED wall in the Podium Area, a 4 by 2.25 metre one in the Viewing Platform, a 98 inch display in each of the three private rooms, microphones, show lighting and the race podium as a stage. Need more LED panels, more sound or special effects? We arrange it.

We set the content on our screens entirely in your brand identity, swap our banners for yours, and your brand can take a place in our Car Expo. Everything is dressed in a factory and automotive style. Want to overturn that completely and make it a Hawaiian beach party? That works too.

For the right speaker, an opening act, a live band or a DJ, we put you in touch with the people who deliver it.

About the sound: the four zones are open spaces, so you will always hear something from the zone next door. The three private rooms are fully enclosed. For an announcement in complete quiet across the whole floor, you take the venue exclusively.

Everything is served buffet-style, as a three-course menu, from € 48 per person, from international classics to Ofyr grill specialities. You build your day moment by moment:

  • Welcome: French Start, Meeting Break or Healthy Break, for 4 to 100 people.
  • Lunch: Premium Lunch, for 20 to 200 people.
  • Dinner: Urban, Italian or Belgian Classics, or a BBQ with Cozy Classics.
  • Exclusive dinner: Cozy Exclusives on the Ofyr grill, with picanha, entrecote and salmon on cedar wood.

From 100 people we also put together a tailored proposal: a sushi stand, a gastronomic dinner, a luxury walking dinner or a food-truck festival.

On arrival you choose between two aperitifs, from a classic or cava to champagne, cocktails and mocktails. Drinks then run on account, with a wristband per guest and everything on one bill, or as a drinks package with a budget per person, a start and end time and a chosen drinks category. That way you know in advance where you will land.

Want the building entirely to your company? Then you get every zone, the three private rooms and all the activities for up to 750 guests: the kart track, Time Mission, axe throwing, interactive darts, quiz, karaoke, boxing, the gaming arcades and the bar games.

It is also the only way to have complete acoustic quiet across the whole floor, because no other group is then present.

Rate on request, with a separate rate for daytime hours and for evenings and weekends.

Logistics. A covered car park with more than 200 spaces, directly adjoining the venue, with no shuttle. The venue sits in an industrial zoning, so coaches can load and unload without any restriction. Outside the low-emission zone, 5 minutes from the E19 exit 1, and trams 1 and 6 stop at the door.

Conference room with seating at Experience Factory Antwerp - Conferentie met stoelen bij Experience Factory Antwerpen
Conference
Live cooking over an open fire at an event in Antwerp - Livecooking boven open vuur op een event in Antwerpen
Catering
Crowd at a large event in Antwerp - Publiek op een groot event in Antwerpen
Large Group

FAQ

The Expo Hall at Experience Factory Antwerp seats 450 people theatre-style. The Podium Area has 200 seats with a 6.5 by 4 metre LED wall, and the Viewing Platform 100 in a theatre or classroom layout. For smaller groups there are the enclosed private rooms, seating 60 and 40.

Experience Factory Antwerp has four zones and three private rooms. Expo Hall 650 m² for 450 guests, Podium Area 300 m² for 200 theatre-style or 100 for a reception, Viewing Platform 250 m² for 100, Track View 200 m² for 100. The private rooms measure 84, 42 and 15 m². Above them lies the 2,000 m² rooftop terrace for 750 guests.

Yes. Experience Factory Antwerp has three private rooms that are fully enclosed and yours alone. Private Room 3 measures 84 m² and takes 60 people theatre-style or 16 in a lounge layout, Private Room 2 measures 42 m² for 40 people in a U-shape, classroom or theatre layout, and Private Room 1 is the 15 m² karaoke room for 10 people. Each private room has a 98 inch display.

For a seminar or conference in Antwerp, Experience Factory Antwerp uses the Expo Hall as the plenary room for 450 guests, or the Podium Area for 200 guests with a 6.5 by 4 metre LED wall and the race podium as a stage. Breakout sessions run in the enclosed private rooms, for 60 and 40 people. Catering and an afternoon activity are optional.

Yes. The Expo Hall at Experience Factory Antwerp measures 650 m² and seats 450 people theatre-style, or the same number for a reception. Equipment for that space is arranged on request. For a reception the capacity rises to 750 guests across the building and on the rooftop terrace.

750 people. That is not a limit of floor area but of evacuation capacity, set on the plans of every zone in the building and on all available staircases. Seated theatre-style the maximum is 450 people, in the Expo Hall.

Yes. Experience Factory Antwerp has three fully enclosed private rooms, for 60, 40 and 10 people, each with a 98 inch display. You can also work with smaller groups at the same time in the open zones, although there some sound from the zone next door is always audible.

Yes. The Podium Area at Experience Factory Antwerp has a 6.5 by 4 metre LED wall and a race podium that doubles as a stage. The Viewing Platform has a 4 by 2.25 metre LED wall, and each private room a 98 inch display. Microphones and show lighting are in place, and extra LED panels or special effects are arranged on request.

For a banquet Experience Factory Antwerp seats 100 guests in the Track View and 750 guests on the rooftop terrace. The standard format at this venue remains a buffet or a walking dinner, with guests moving around.

For a reception each zone at Experience Factory Antwerp holds 100 guests, and the Expo Hall 450. On the 2,000 m² rooftop terrace that rises to 750 guests, with the Antwerp skyline as the backdrop.

Yes. Experience Factory Antwerp sets the screen content entirely in your brand identity, replaces its own banners with yours and gives your brand a place in the Car Expo. Extra LED panels, sound or special effects are arranged on request.

Yes. With an exclusive hire you get every zone, the three private rooms and all the activities for up to 750 guests. It is also the only way to have complete acoustic quiet across the whole floor. The rate is on request, with a separate rate for daytime hours and for evenings and weekends.

Yes. Experience Factory Antwerp hosts up to 750 guests at once and runs 500 events a year. The Expo Hall holds 450 guests for a reception or a dance floor. A staff party combines a buffet or BBQ with the ten activities in the building. Everything is indoors, outside the low-emission zone and with covered parking at the door.

On a family day, colleagues and their children take part at the same time at Experience Factory Antwerp. Mini karting is there for the youngest, karting from 1.30 metres, Time Mission from age 6, and the arcades, the quiz, the karaoke and the bar games have no age limit. That way nobody stands waiting while the rest play.

Yes. Wifi and air conditioning are present in every event space at Experience Factory Antwerp, as is wheelchair access. There is also a cloakroom for your guests.

Yes. Experience Factory Antwerp sits in an industrial zoning at Michiganstraat 1 in 2030 Antwerp, so coaches can load and unload at the entrance without restriction. The covered car park adjoins the venue directly and has more than 200 spaces, so no shuttle is needed.